
BEDS3
BATHS2 full
SQUARE FEET1,920
MLS#R11163479
STATUSActive Under Contract
PROPERTY TYPEResidential - Single Family
SUBDIVISIONWELLINGTONS EDGE PAR 76 PH 1
Property Description
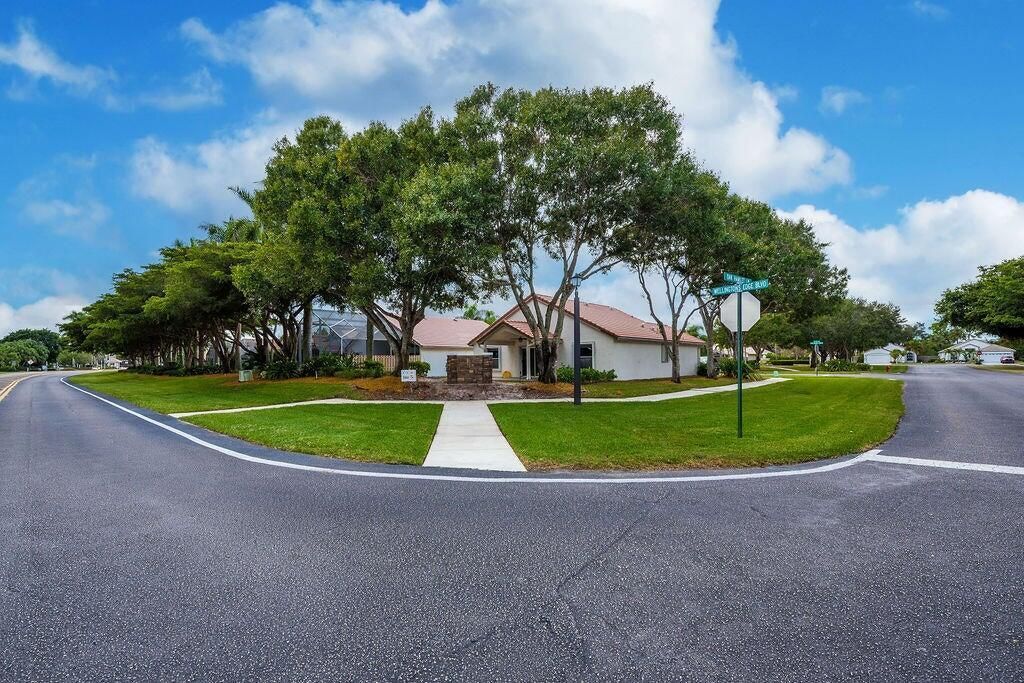
Experience refined lakefront living at 1975 Oak Berry, ideally positioned on a prime corner lot facing the serene seven-acre Lake Anne. This beautifully updated 3-bedroom, 2-bath residence features elegant tile flooring, fresh interior paint, a newly installed ceiling, and a sophisticated split-bedroom layout for ultimate privacy.Bright, airy living spaces and modern finishes create a warm yet elevated atmosphere throughout. Located in a quiet, established neighborhood, this move-in-ready home offers comfort, style, and exceptional surroundings.New Roof 2026AC 2022,Water heather 2022.Vacant, easy to show.
Property Features
Property Type: Residential - Single Family
Cooling: Central Air, Electric
Garage: 2
Heating: Central, Electric
Stories: 1.0
Taxes: $4,481
Year Built: 1995
Amenities
None
Feature Descriptions
Appliances: Dryer, Dishwasher, Electric Range, Microwave, Refrigerator, Washer
Association Amenities: Basketball Court, Clubhouse, Playground, Pool, Tennis Court(s)
Days on Site: 147
Exterior: Stucco, CBS
Furnished: Unfurnished
HOA Fee: $260/ Monthly
Parcel#: 73414412030000010
Parking: Garage
Parking Notes: Garage
Pets Allowed: Yes, Breed Restrictions, Size Limit, Pet Restrictions Possible
Restrictions: Buyer Approval Required
Security: Entry - Phone/Intercom, Gated - No Guard
SQFT Living: 1408
Total Rooms: 3
Utilities: None
Utilities: None
Waterfront Features: None
Room Sizes
Living Room: 18 X 15 Level Main
Kitchen: 10 X 8 Level Main
Primary Bedroom: 14 X 12 Level Main
Listed By / Shown By
Listed By
Agency Name: Treasure Property Group LLC
Agency Phone: 561-460-9494
Shown By
Agent Name: Nadine Girault Collier
Agent Phone:
Agency Title: Realty 100

Estimate Your Payment
Estimated Payment
$ 1,581.94 per month $1,068.49 Principal & Interest $373.42 Property Tax $140.03 Homeowner's InsuranceChange Payment Information


Privacy Policy / DMCA Notice / ADA Accessibility


This site is hosted, designed and copyright
© 1994 - 2026 by
Delta Media Group, Inc. -- Patent Pending --
1975 Oak Berry Circle | MLS# R11163479
This single family home located at 1975 Oak Berry Circle, Wellington, FL 33414 is currently listed for sale with an asking price of $480,100. This property was built in 1995 and has 3 bedrooms and 2 full baths with 1920 sq. ft. Oak Berry Circle is located in the WELLINGTONS EDGE PAR 76 PH 1 subdivision. Search WELLINGTONS EDGE PAR 76 PH 1 real estate on ngiraultcollier.realty100.com today.