NadineGirault Collier

BEDS4
BATHS2 full 1 partial
SQUARE FEET3,046
MLS#O6442700
STATUSActive
PROPERTY TYPEResidential - Single Family
SUBDIVISIONAVERY PARK
Property Description
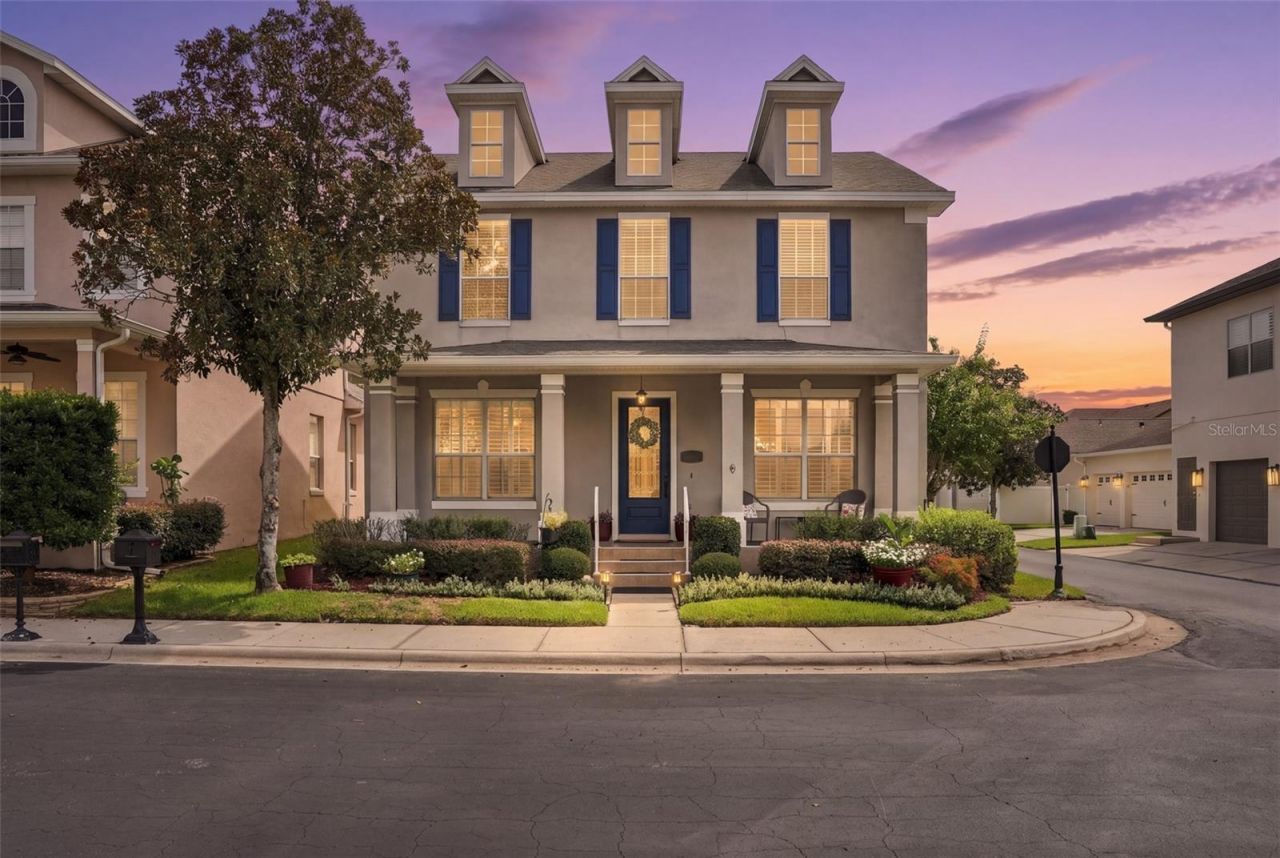
Welcome Home to charming FRONT PORCH LIVING in the sought-after GATED community of AVERY PARK! This upscale neo-traditional beauty offers real community feel from the moment you arrive. The refreshed LANDSCAPING and inviting FRONT PORCH set the tone for this lovely 4 BEDROOM, 2.5 BATH, 3-CAR GARAGE home. Step inside to a light and bright foyer with HIGH CEILINGS and an OPEN FLOOR PLAN built for easy living. The heart of the home is the LARGE KITCHEN, featuring a center island, granite counters, 42-inch WOOD CABINETS, and a BRAND NEW BACKSPLASH that ties the whole space together. The family room offers plenty of space for big gatherings or quiet nights in. Retreat to the OVERSIZED PRIMARY SUITE with tray ceilings, a custom walk-in closet, and an en-suite with dual sinks and a HUGE GARDEN TUB. Upstairs you'll find three more bedrooms and a spacious bonus room. UPDATES INCLUDE: ROOF 2020, plantation shutters, LUXURY Vinyl, interior paint, exterior paint 2021. SMART HOME FEATURES include EV CHARGING wiring, HIGH-END LUTRON SWITCHES with clock timers, a built-in SECURITY SYSTEM, a HYBRID HOT WATER HEATER, a TOP-OF-THE-LINE IRRIGATION SYSTEM. Located in the heart of Winter Springs, Avery Park residents enjoy a community POOL, playground, basketball court, gazebo, and stocked fishing pond, plus walking distance to TOP-RATED SCHOOLS, shopping, Seminole County TRAILS, and Award-Winning CENTRAL WINDS PARK. Easy access to the 417 makes commuting a breeze.Make your appointment today. This one won't last long!
Property Features
Property Type: Residential - Single Family
Cooling: Central Air
Garage: 3 car attached
Heating: Central, Electric
Lot Size: 0.12 Acres
Roof Type: Shingle
Stories: 2.0
Taxes: $7,947
Year Built: 2003
Amenities
Ceiling Fans(s)
Eat-in Kitchen
High Ceilings
Kitchen/Family Room Combo
Living Room/Dining Room Combo
Open Floorplan
Primary Bedroom Main Floor
Solid Wood Cabinets
Split Bedroom
Stone Counters
Thermostat
Tray Ceiling(s)
Walk-In Closet(s)
Window Treatments
Lighting
Private Mailbox
Shade Shutter(s)
Sidewalk
Sprinkler Metered
Feature Descriptions
Appliances: Dishwasher, Disposal, Microwave, Range, Refrigerator
Community Features: Street Lights
Days on Site: 15
Directions: North on Tuscawilla Rd. Turn left in Avery Park. Right on Burgess. Home is on the right.
Exterior: Block, Stucco
Flood Zone Code: C
Flooring: Carpet
Foundation: Slab
HOA Fee: 585/ Quarterly
HOA Y/N: Yes
Home Warranty Y/N: No
Lot Dimensions: 0.12
Other Equipment: Irrigation Equipment
Ownership: Fee Simple
Pets Allowed: Yes
Pets Restrictions: Buyer to verify with HOA.
Property Attached Y/N: No
Property Sub-Type: Single Family Residence
Sewer: Public Sewer
Showing Instructions: Sentri Lock Box, Appointment Only, Gate Code Required, See Remarks, ShowingTime
Special Sale Provisions: None
Utilities: BB/HS Internet Available, Electricity Connected, Public, Sewer Connected, Sprinkler Meter, Water Connected
Water: Public
Water Access Y/N: No
Zoning: T-C
Room Sizes
Living Room: 13x13
Dining Room: 11x13
Kitchen: 11x14
Dinette: 10x12
Family Room: 20x20
Primary Bedroom: 14x18
Bedroom 2: 11x14
Bedroom 3: 11x14
Bedroom 4: 10x12
Bonus Room: 13x18
Local Schools
High School: Winter Springs High
Middle School: Indian Trails Middle
Elementary School: Keeth Elementary
Listed By / Shown By
Listed By
Agency Name: KELLER WILLIAMS WINTER PARK
Agency Contact: 407-545-6430
Shown By
Agent Name: Nadine Girault Collier
Agent Phone: (954) 859-2100
Agency Title: Realty 100

Estimate Your Payment
Estimated Payment
$ 2,260.69 per month $1,413.23 Principal & Interest $662.25 Property Tax $185.21 Homeowner's InsuranceChange Payment Information



Member Participants (and their affiliated licensees, if applicable) shall indicate on their websites that IDX information is provided exclusively for consumers’ personal non-commercial use, that it may not be used for any purpose other than to identify prospective properties consumers may be interested in purchasing, that the data is deemed reliable but is not guaranteed by MLS GRID, and that the use of the MLS GRID Data may be subject to an end user license agreement prescribed by the Member Participant’s applicable MLS if any and as amended from time to time. MLS GRID may, at its discretion, require use of other disclaimers as necessary to protect Member Participant, and/or their MLS from liability.
Based on information submitted to the MLS GRID. All data is obtained from various sources and may not have been verified by broker or MLS GRID. Supplied Open House Information is subject to change without notice. All information should be independently reviewed and verified for accuracy. Properties may or may not be listed by the office/agent presenting the information.
Privacy Policy / DMCA Notice / ADA Accessibility


This site is hosted, designed and copyright
© 1994 - 2026 by
Delta Media Group, Inc. -- Patent Pending --
201 Burgess Drive | MLS# O6442700
This single family home located at 201 Burgess Drive, Winter Springs, FL 32708 is currently listed for sale with an asking price of $635,000. This property was built in 2003 and has 4 bedrooms and 2 full and 1 partial baths with 3046 sq. ft. Burgess Drive is located in the AVERY PARK subdivision. Search AVERY PARK real estate on ngiraultcollier.realty100.com today.