
BEDS2
BATHS2 full
SQUARE FEET1,974
MLS#OM730756
STATUSActive
PROPERTY TYPEResidential - Mobile Home
SUBDIVISIONALTON ACRES
Property Description
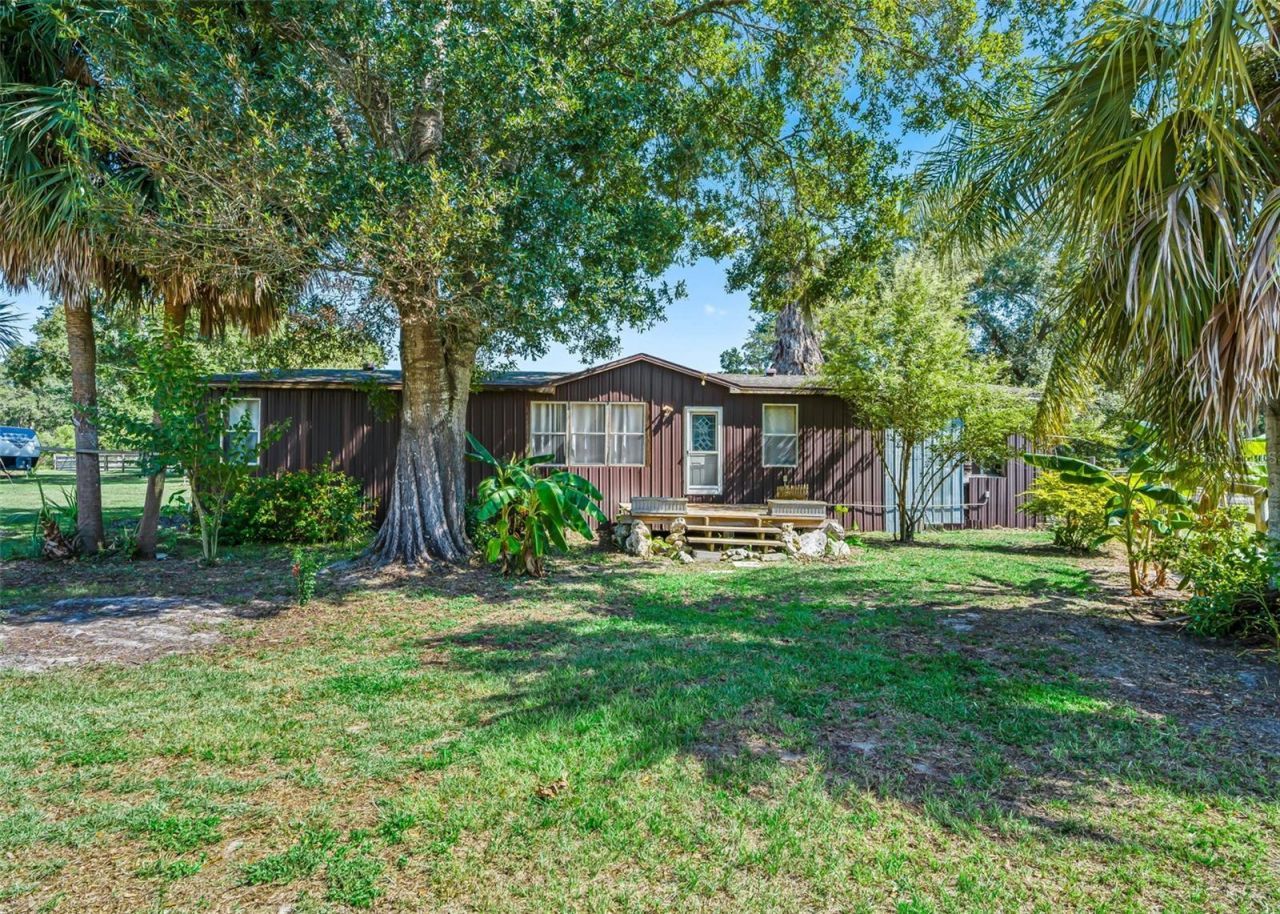
Outstanding 4 Acre Farm offers a private serene setting and boasts beautiful grand oaks, banana, citrus, palm and magnolia trees, butterfly garden and other native foliage for nature lovers. The 2BR/2BA Home offers an open floor plan with custom cabin feel featuring custom wood features throughout, hardwood floors, wood burning stove, gas range, farm sink, refrigerator, washer/dryer and microwave. The in ground fiberglass lined pool is great for cooling off after a day on the farm. There is a 2 car carport; uses include covered area to gather when outside or could be used for parking. There is power and septic; great for guests with a 5th wheel - also income producing potential. Approximately 30 minutes to The Would Equestrian Center and HITS. The Property features 2 large paddocks with lush grass; a frame barn with opportunity for 3 to 4 stalls; a pole barn for equipment and a tack/feed room. Approx - Pool 1999; fencing & new gate 2021; barn wiring 2021; well pump and tank Feb 2026; A/C 2023; Roof 2022. Come join us in the Horse Capital of the World and enjoy the FL weather year round.
Property Features
Property Type: Residential - Mobile Home
Cooling: Central Air
Fenced: Yes
Heating: Central
Lot Size: 4.03 Acres
Roof Type: Shingle
Stories: 1.0
Taxes: $2,276
Year Built: 1988
Amenities
Open Floorplan
Split Bedroom
Private Mailbox
Private Yard
RV Hookup
Storage
Feature Descriptions
Additional Rooms: Great Room
Appliances: Dryer, Microwave, Range, Refrigerator, Washer
Barn Features: Equipment, Frame, Horse Barn, Pole Barn
Days on Site: 1
Directions: North on NE Jacksonville Rd, RT NE 165th St to site on left.
Exterior: Metal Siding
Fencing: Board, Wire
Fireplace: Free Standing
Fireplace Y/N: Yes
Flood Zone Code: X
Flooring: Laminate, Wood
Foundation: Crawlspace
Home Warranty Y/N: No
Listing Terms: Cash
Lot: Cleared
Lot Dimensions: 4.03
Number of Septics: 2
Number of Wells: 1
Other Equipment: Private Yard, RV Hookup
Ownership: Fee Simple
Patio/Porch: Covered
Pool: Fiberglass, In Ground
Property Attached Y/N: No
Property Sub-Type: Manufactured Home
Sewer: Septic Tank
Showing Instructions: Call Listing Agent, Farm Animals on Site
Special Sale Provisions: None
Swimming Pool: Yes
Utilities: Electricity Connected, Propane, Water Connected
Vegetation: Oak Trees
Water: Well
Water Access Y/N: No
Windows: Drapes, Rods
Zoning: A1
Room Sizes
Primary Bedroom: 16x16
Living Room: 16x20
Kitchen: 16x18
Local Schools
High School: North Marion High School
Middle School: North Marion Middle School
Elementary School: Sparr Elementary School
Listed By / Shown By
Listed By
Agency Name: KELLER WILLIAMS CORNERSTONE RE
Agency Contact: 352-369-4044
Shown By
Agent Name: Nadine Girault Collier
Agent Phone:
Agency Title: Realty 100

Estimate Your Payment
Estimated Payment
$ 1,007.77 per month $723.31 Principal & Interest $189.67 Property Tax $94.79 Homeowner's InsuranceChange Payment Information



Member Participants (and their affiliated licensees, if applicable) shall indicate on their websites that IDX information is provided exclusively for consumers’ personal non-commercial use, that it may not be used for any purpose other than to identify prospective properties consumers may be interested in purchasing, that the data is deemed reliable but is not guaranteed by MLS GRID, and that the use of the MLS GRID Data may be subject to an end user license agreement prescribed by the Member Participant’s applicable MLS if any and as amended from time to time. MLS GRID may, at its discretion, require use of other disclaimers as necessary to protect Member Participant, and/or their MLS from liability.
Based on information submitted to the MLS GRID. All data is obtained from various sources and may not have been verified by broker or MLS GRID. Supplied Open House Information is subject to change without notice. All information should be independently reviewed and verified for accuracy. Properties may or may not be listed by the office/agent presenting the information.
Privacy Policy / DMCA Notice / ADA Accessibility


This site is hosted, designed and copyright
© 1994 - 2026 by
Delta Media Group, Inc. -- Patent Pending --
2195 NE 165th Street | MLS# OM730756
This single family home located at 2195 NE 165th Street, Citra, FL 32113 is currently listed for sale with an asking price of $325,000. This property was built in 1988 and has 2 bedrooms and 2 full baths with 1974 sq. ft. NE 165th Street is located in the ALTON ACRES subdivision. Search ALTON ACRES real estate on ngiraultcollier.realty100.com today.