
BEDS4
BATHS3 full 1 partial
SQUARE FEET2,854
MLS#O6429487
STATUSActive
PROPERTY TYPEResidential - Single Family
SUBDIVISIONDEL WEBB SUNBRIDGE
Property Description
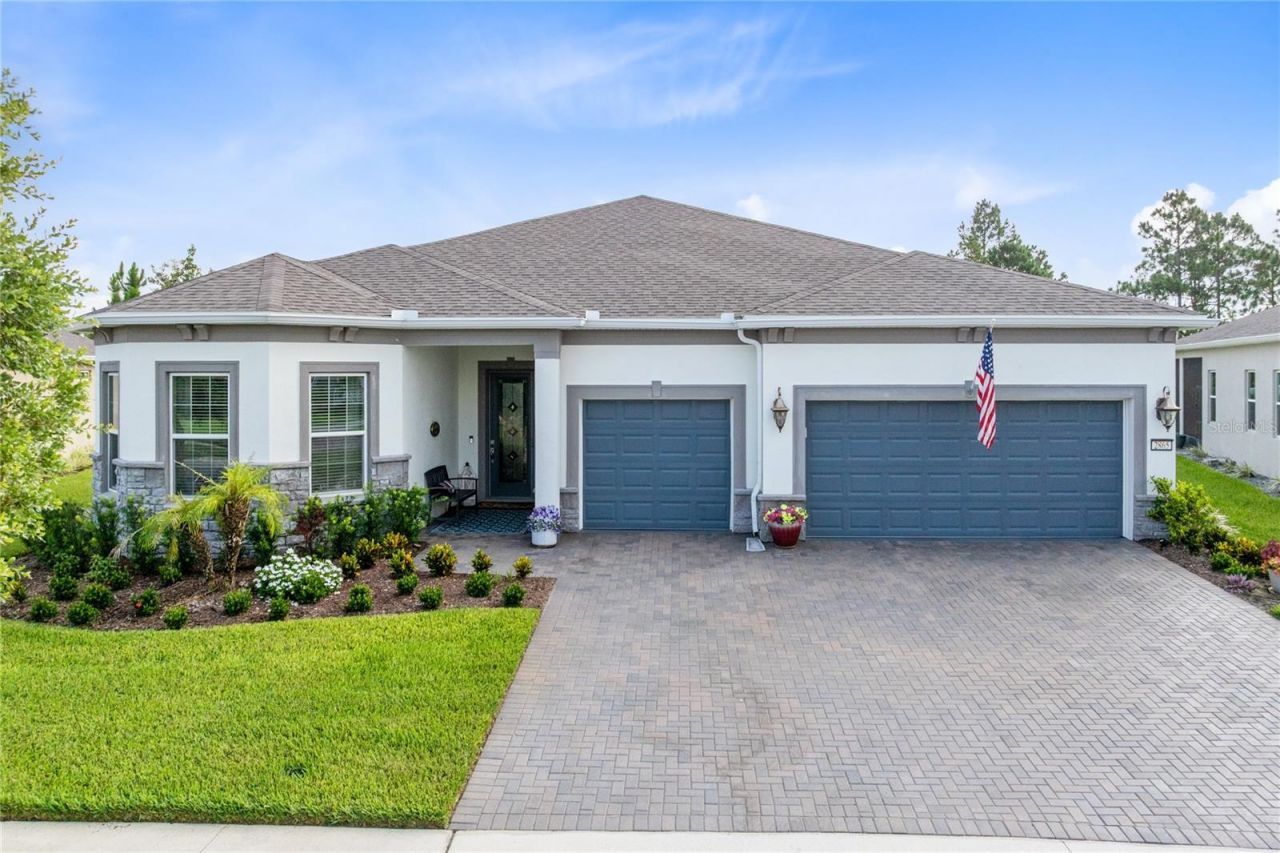
Welcome to this beautifully upgraded single-story pool home in Del Webb Sunbridge, a premier 55+ community near Lake Nona and the greater Orlando area. With nearly 2,900 square feet, the home offers an open, comfortable layout with wide-plank wood-look tile, crown molding, designer lighting, and thoughtful custom finishes throughout. Solar-powered tubular skylights bring natural daylight into the home during the day and automatically provide a soft ambient glow after dark.The kitchen is a standout, featuring crisp white cabinetry, a large contrasting island with seating, pendant lighting, stainless-steel appliances, tile backsplash, glass-front display cabinetry, and under-cabinet lighting. A separate butler's pantry adds cabinetry, a built-in wine rack, and beverage refrigerator, while the custom pantry provides excellent organization and storage.The kitchen opens to the dining and living areas, creating an easy flow for everyday living and entertaining. The living room is finished with a tray ceiling, crown molding, built-in smart speakers, and views of the pool. The smart speakers in the living area and primary suite can be controlled from a phone. Expansive sliding glass doors disappear completely into pockets, opening the interior to the screened lanai and pool. A flexible room with glass double doors provides additional space for work, hobbies, reading, or whatever best suits the next owner's needs.The spacious primary suite includes two fully customized closets with extensive built-in storage. The primary bath offers dual furniture-style vanities, a large frameless walk-in shower with a built-in bench, refined tilework, and a private water closet. The secondary bedrooms are thoughtfully arranged with private bath access, giving overnight guests added comfort and privacy.The large laundry room includes cabinetry, a utility sink, and workspace. A separate mudroom and abundant interior storage help keep the home organized. Additional upgrades include a whole-house water softener, an electric vehicle charger in the three-car garage, and a fully fenced backyard.Outside, the expansive screened lanai extends the living space with multiple covered areas for seating and dining. The private pool, paver-style deck, and fenced yard create an inviting setting for quiet afternoons and weekend gatherings.Del Webb Sunbridge offers an exceptional lifestyle centered around the approximately 27,000-square-foot Hammock Club. Amenities include an onsite tavern and grille with outdoor seating, covered grilling pavilion, resort-style community pool, fitness center, movement studio, pickleball and tennis courts, ballroom with performance stage and breakout rooms, club and arts-and-crafts rooms, fire pits, cornhole courts, poolside hammocks, and walking and biking trails. An onsite lifestyle director coordinates activities and opportunities for residents to connect.
Property Features
Property Type: Residential - Single Family
Cooling: Central Air
Fenced: Yes
Garage: 3 car attached
Heating: Electric, Heat Pump
Lot Size: 0.25 Acres
Roof Type: Shingle
Stories: 1.0
Taxes: $9,781
Year Built: 2021
Amenities
Built-in Features
Crown Molding
Dry Bar
Eat-in Kitchen
High Ceilings
Living Room/Dining Room Combo
Open Floorplan
Primary Bedroom Main Floor
Solid Wood Cabinets
Split Bedroom
Stone Counters
Thermostat
Tray Ceiling(s)
Walk-In Closet(s)
Window Treatments
Lighting
Private Yard
Rain Gutters
Sidewalk
Sliding Doors
Feature Descriptions
Additional Rooms: Den/Library/Office
Appliances: Built-In Oven, Dishwasher, Disposal, Electric Water Heater, Microwave, Range, Range Hood, Refrigerator, Water Softener, Wine Refrigerator
Association Amenities: Pickleball Court(s), Racquetball
Community Features: Clubhouse, Community Mailbox, Deed Restrictions, Dog Park, Fitness Center, Gated Community - Guard, Golf Carts OK, Handicap Modified, Park, Pool, Sidewalks, Special Community Restrictions, Tennis Court(s)
Days on Site: 1
Directions: From Lake Nona Town Center, head south on Narcoossee Road. Turn left onto Cyrils Drive, right onto Del Webb Boulevard, then left onto Cherry Blossom Loop. Continue to 2865 Cherry Blossom Loop.
Exterior: Block, Stucco
Fencing: Fenced
Flood Zone Code: X
Flooring: Carpet, Ceramic Tile
Foundation: Slab
HOA Fee: 448/ Monthly
HOA Y/N: Yes
Home Warranty Y/N: Yes
Listing Terms: Cash, Conventional, FHA, Other, VA Loan
Lot: City Limits, Landscaped, Level, Sidewalk, Paved
Lot Dimensions: 0.25
Other Equipment: Irrigation Equipment, Private Yard
Ownership: Fee Simple
Parking: Driveway, Electric Vehicle Charging Station(s), Garage Door Opener
Parking Notes: Driveway, Electric Vehicle Charging Station(s), Gara
Patio/Porch: Deck, Front Porch, Patio, Rear Porch, Screened
Pets Allowed: Yes
Pets Restrictions: BUYER RESPONSIBLE TO VERIFY RESTRICTIONS WITH THE HOA
Pool: Deck, In Ground, Screen Enclosure
Property Attached Y/N: No
Property Sub-Type: Single Family Residence
Security: Gated Community, Smoke Detector(s)
Senior Community: Yes
Sewer: Public Sewer
Showing Instructions: Sentri Lock Box,24 Hour Notice, Call Listing Agent 2,See Remarks, ShowingTime
Special Sale Provisions: None
Swimming Pool: Yes
Utilities: Public
Vegetation: Mature Landscaping
Water: Public
Water Access Y/N: No
Windows: Blinds
Zoning: RES
Room Sizes
Foyer: 7x24
Living Room: 20x18
Dining Room: 14x13
Kitchen: 11x22
Primary Bedroom: 20x22
Primary Bathroom: 12x12
Bedroom 2: 12x12
Bathroom 2: 9x5
Bedroom 3: 14x19
Bathroom 3: 5x11
Laundry: 8x14
Balcony/Porch/Lanai: 28x38
Bathroom 4: 5x6
Bedroom 4: 14x12
Local Schools
High School: Tohopekaliga High School
Middle School: VOYAGER K-8
Elementary School: VOYAGER K-8
Listed By / Shown By
Listed By
Agency Name: REAL BROKER, LLC
Agency Contact: 855-450-0442
Shown By
Agent Name: Nadine Girault Collier
Agent Phone:
Agency Title: Realty 100

Estimate Your Payment
Estimated Payment
$ 3,027.73 per month $1,956.27 Principal & Interest $815.08 Property Tax $256.38 Homeowner's InsuranceChange Payment Information



Member Participants (and their affiliated licensees, if applicable) shall indicate on their websites that IDX information is provided exclusively for consumers’ personal non-commercial use, that it may not be used for any purpose other than to identify prospective properties consumers may be interested in purchasing, that the data is deemed reliable but is not guaranteed by MLS GRID, and that the use of the MLS GRID Data may be subject to an end user license agreement prescribed by the Member Participant’s applicable MLS if any and as amended from time to time. MLS GRID may, at its discretion, require use of other disclaimers as necessary to protect Member Participant, and/or their MLS from liability.
Based on information submitted to the MLS GRID. All data is obtained from various sources and may not have been verified by broker or MLS GRID. Supplied Open House Information is subject to change without notice. All information should be independently reviewed and verified for accuracy. Properties may or may not be listed by the office/agent presenting the information.
Privacy Policy / DMCA Notice / ADA Accessibility


This site is hosted, designed and copyright
© 1994 - 2026 by
Delta Media Group, Inc. -- Patent Pending --
2865 Cherry Blossom Loop | MLS# O6429487
This single family home located at 2865 Cherry Blossom Loop , Saint Cloud, FL 34771 is currently listed for sale with an asking price of $879,000. This property was built in 2021 and has 4 bedrooms and 3 full and 1 partial baths with 2854 sq. ft. Cherry Blossom Loop is located in the DEL WEBB SUNBRIDGE subdivision. Search DEL WEBB SUNBRIDGE real estate on ngiraultcollier.realty100.com today.