
BEDS3
BATHS2 full
SQUARE FEET1,220
MLS#B26050719
STATUSActive
PROPERTY TYPEResidential - Condominium
SUBDIVISIONGARDENS AT BONAVENTURE 11 WEST
Property Description
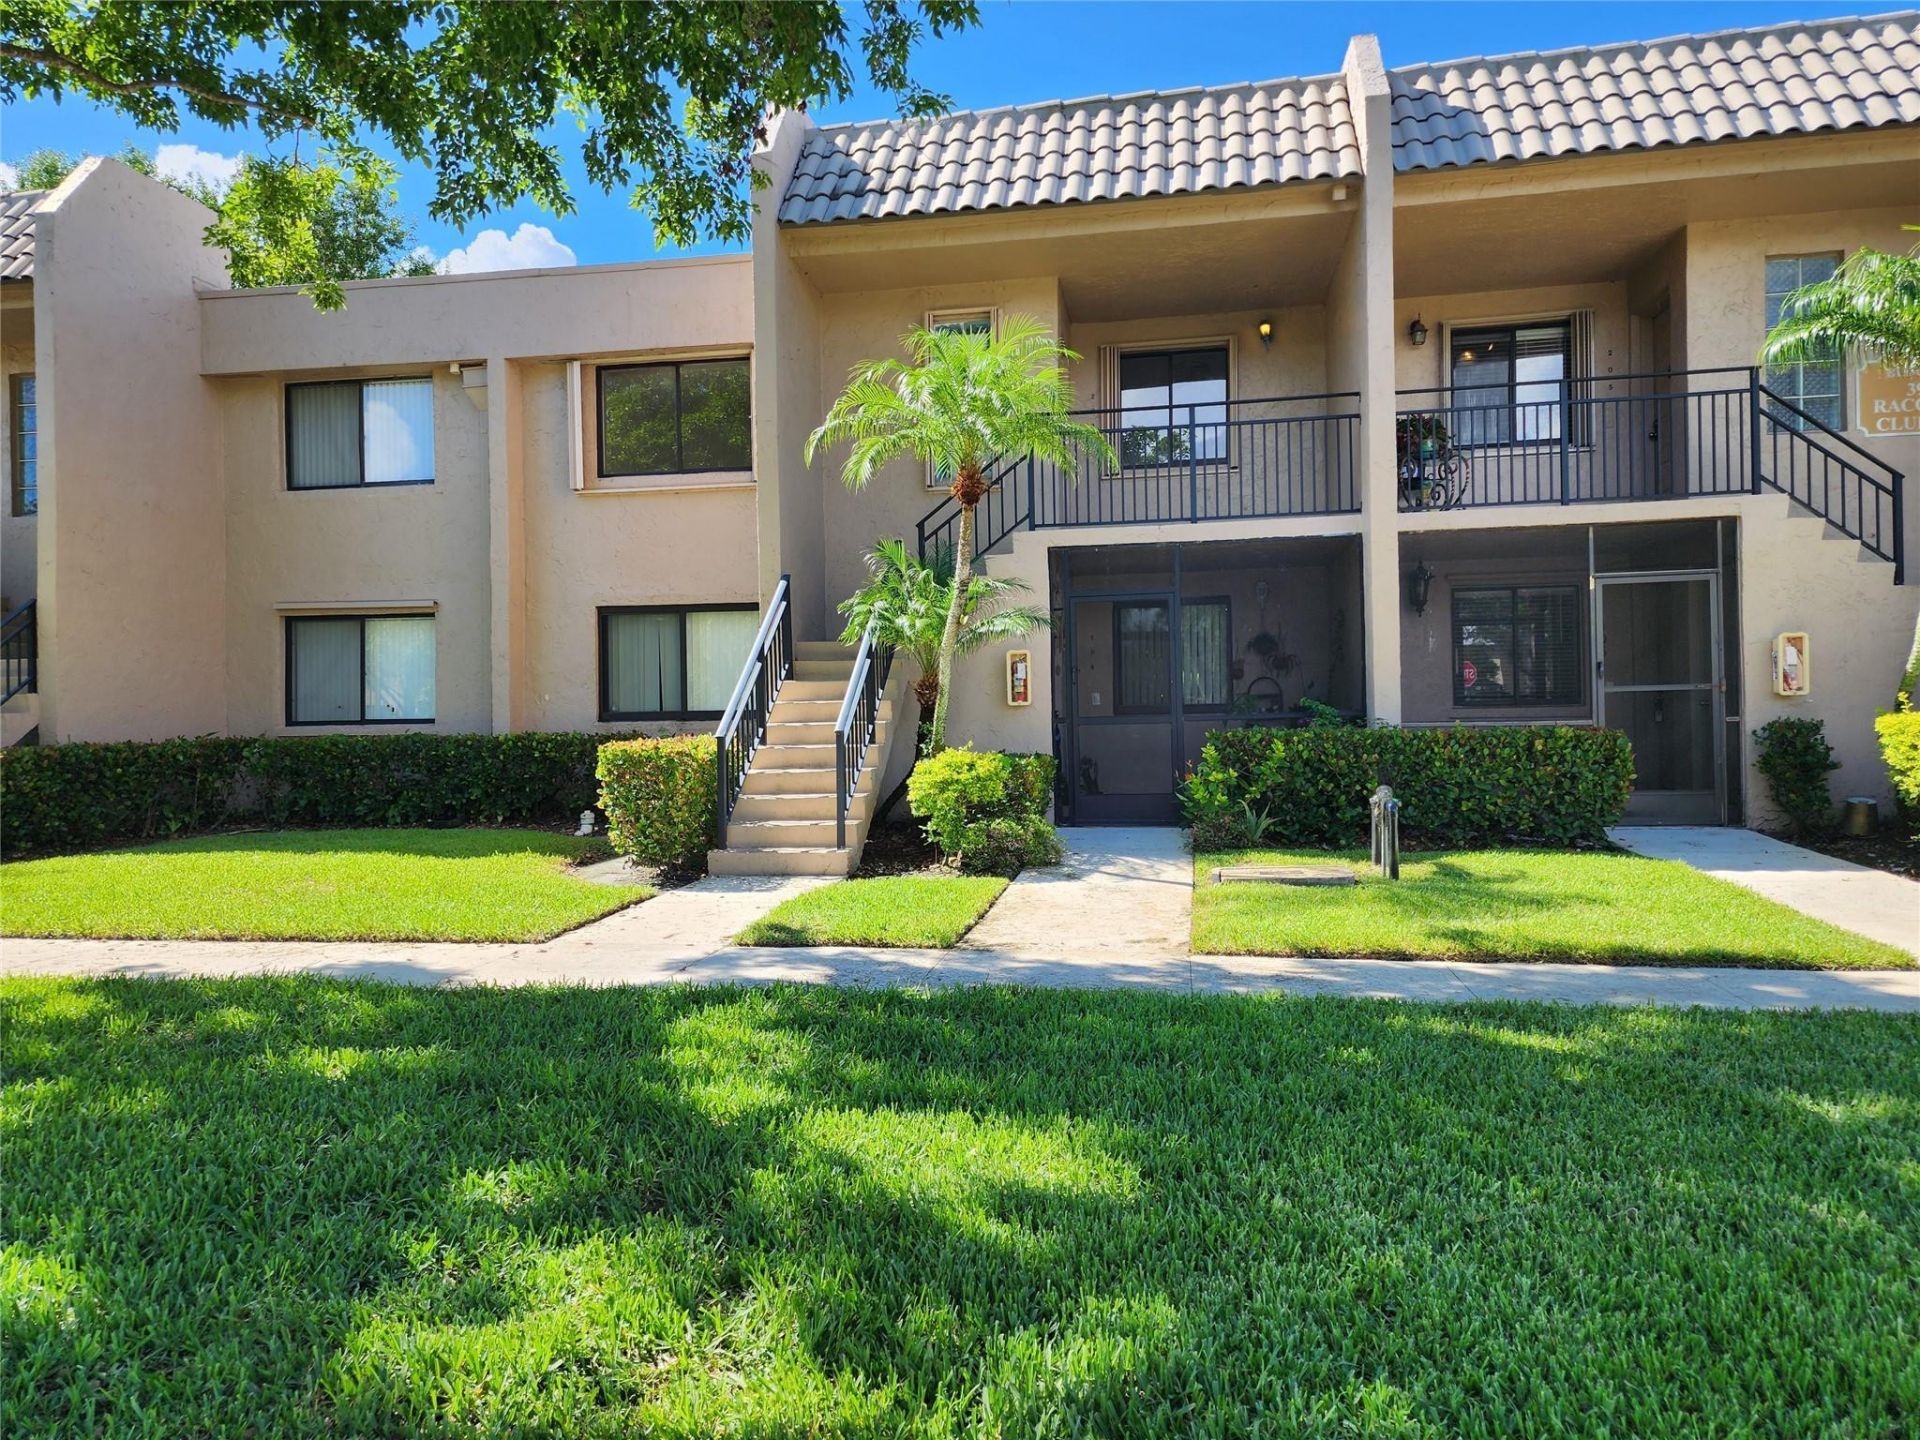
Welcome to this charming three-bedroom, two-bathroom condominium located in the Gardens at Bonaventure 11 West community in Weston, Florida. This two-story residence offers 1,220 square feet of above-grade finished living space, providing comfortable proportions for modern living. The thoughtful layout combines functionality with livable square footage across multiple levels, allowing for flexible use of space. Situated in an established community setting, this property presents an excellent opportunity for those seeking convenient condominium living in Weston. Vacant, schedule online.
Property Features
Property Type: Residential - Condominium
Cooling: Central Air
Heating: Central, Radiant
Roof Type: Tile
Stories: 2.0
Taxes: $6,043
Year Built: 1980
Amenities
None
Storage
Balcony
Feature Descriptions
Appliances: Electric Water Heater, Dryer, Disposal, Dishwasher, Electric Range, Ice Maker, Refrigerator, Water Heater, Washer
Balcony: Balcony - Open
Exterior: Block
Flooring: Tile
Furnished: Unfurnished
HOA Fee: $495/ Monthly
Laundry: Inside, In Unit
Parcel#: 504006bj0780
Parking: Assigned, Guest
Parking Notes: Assigned, Guest
Patio/Porch: Porch - Screened, Porch
Pets Allowed: Yes, Cats OK, Number Limit, Size Limit
Restrictions: Limited # Vehicles, Parking - No Commercial Vehicles, Lease Restrictions
Security: Smoke Detector(s)
Sewer: Public Sewer
SQFT Living: 1220
Structure Type: Multi Family
Total Rooms: 3
Utilities: Sewer Available
Utilities: Sewer Available
Water: Public
Windows: Blinds
Local Schools
High School: Western
Middle School: Tequesta Trace
Elementary School: Eagle Point
Listed By / Shown By
Listed By
Agency Name: LoKation
Agency Phone: 954-545-5583
Shown By
Agent Name: Nadine Girault Collier
Agent Phone:
Agency Title: Realty 100

Estimate Your Payment
Estimated Payment
$ 1,321.68 per month $723.31 Principal & Interest $503.58 Property Tax $94.79 Homeowner's InsuranceChange Payment Information


Privacy Policy / DMCA Notice / ADA Accessibility


This site is hosted, designed and copyright
© 1994 - 2026 by
Delta Media Group, Inc. -- Patent Pending --
390 Racquet Club Road | MLS# B26050719
This condo located at 390 Racquet Club Road, Weston, FL 33326 is currently listed for sale with an asking price of $325,000. This property was built in 1980 and has 3 bedrooms and 2 full baths with 1220 sq. ft. Racquet Club Road is located in the GARDENS AT BONAVENTURE 11 WEST subdivision. Search GARDENS AT BONAVENTURE 11 WEST real estate on ngiraultcollier.realty100.com today.