
BEDS4
BATHS3 full 1 partial
SQUARE FEET3,151
MLS#TB8534304
STATUSActive
PROPERTY TYPEResidential - Single Family
SUBDIVISIONDAVIS ISLANDS PB10 PG52 TO 57
Property Description
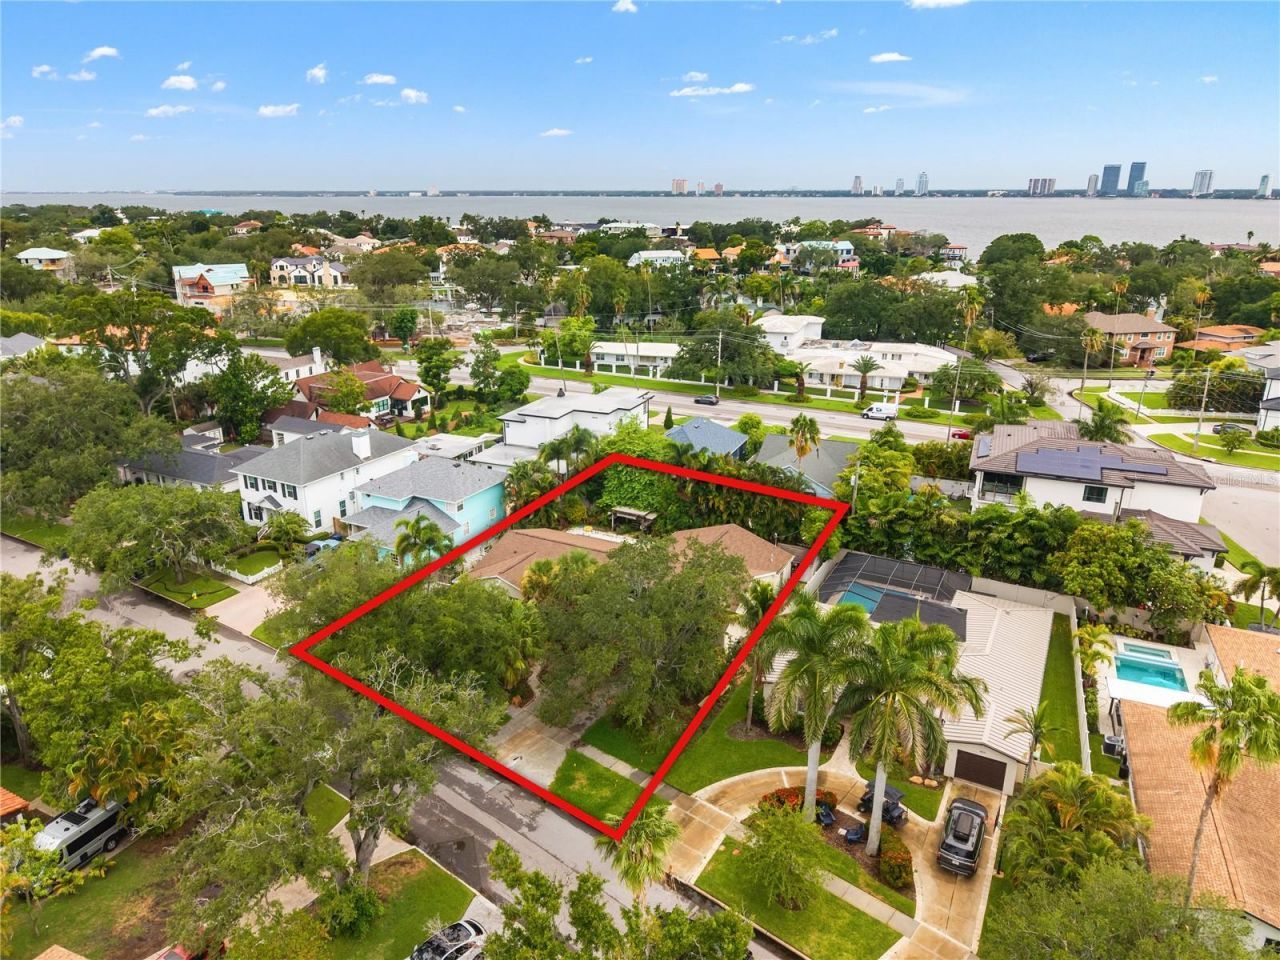
Opportunity that is DEFINED by YOU! Two paths, one exceptional Davis Islands location.Sitting on over 11,000 square feet on one of Davis Islands' quiet streets, 410 Erie Ave delivers what many buyers are chasing right now: optionality on a lot this size, in this location.Option one is to renovate: The existing 4-bedroom, 3.5-bathroom home offers 3,100 square feet of living space PLUS a large pool, ready for a strategic renovation to bring it to today's standard. The layout includes a dedicated office, two en suite bedrooms, an oversized laundry room, a great room, and a separate family room with dining, giving you real flexibility to reimagine the space. Bones, footprint, and pool already in place, bring your interior vision.Option two is to start from the ground up: With no tree restrictions to navigate, this 11,000+ SF lot is primed for new construction, build the home you envision, from the foundation up, on one of the Islands' most desirable footprints.Whichever direction you choose, you're buying into Davis Islands, South Tampa's most desirable neighborhood. Davis Islands is one of the most exclusive neighborhoods in all of Tampa. Located on an Island just outside of Downtown Tampa, this location has become the destination for professional athletes, executives and those who desire luxury living within a truly walkable community. Central to the Islands is the Davis Islands Village, with multiple restaurants and shops. This location is also convenient for access to the Sandra Freedman Tennis Complex, Roy Jenkins Historic Pool, Bayshore Little League Park and the Davis Islands Trail. Additionally, located only minutes from Downtown Tampa, Water Street, Sparkman's Wharf and the Tampa Riverwalk, makes this neighborhood a City within the City. Davis Islands is also zoned for the A rated Gorrie Elementary, Wilson Middle School and Plant High School.
Property Features
Property Type: Residential - Single Family
Cooling: Central Air
Fenced: Yes
Heating: Central
Lot Size: 0.25 Acres
Roof Type: Shingle
Stories: 1.0
Taxes: $3,705
Year Built: 1956
Amenities
Vaulted Ceiling(s)
French Doors
Feature Descriptions
Additional Rooms: Family Room, Formal Dining Room Separate, Formal Living Room Separate
Appliances: Refrigerator
Community Features: Airport/Runway, Dog Park, Golf Carts OK, Park, Playground, Pool, Tennis Court(s)
Days on Site: 1
Directions: S on W Davis Blvd, E on Chesapeske, S on Erie to home on the right.
Exterior: Block, Frame
Fencing: Fenced
Flood Zone Code: AE
Flooring: Wood
Foundation: Slab
Home Warranty Y/N: No
Lot: FloodZone, City Limits, Oversized Lot, Paved
Lot Dimensions: 0.25
Ownership: Fee Simple
Parking: Driveway
Parking Notes: Driveway
Patio/Porch: Covered, Deck, Rear Porch
Pets Allowed: Yes
Pool: In Ground
Property Attached Y/N: No
Property Sub-Type: Single Family Residence
Sewer: Public Sewer
Showing Instructions: ShowingTime
Special Sale Provisions: None
Swimming Pool: Yes
Utilities: Cable Available
Vegetation: Trees/Landscaped
Water: Public
Water Access Y/N: No
Zoning: RS-60
Room Sizes
Family Room: 16x20
Dining Room: 12x12
Great Room: 26x16
Primary Bedroom: 15x15
Bedroom 2: 11x12
Bedroom 3: 12x12
Bedroom 4: 12x14
Office: 10x12
Laundry: 10x12
Kitchen: 11x14
Local Schools
High School: Plant-HB
Middle School: Wilson-HB
Elementary School: Gorrie-HB
Listed By / Shown By
Listed By
Agency Name: FADAL & CO
Agency Contact: 813-391-9240
Shown By
Agent Name: Nadine Girault Collier
Agent Phone:
Agency Title: Realty 100

Estimate Your Payment
Estimated Payment
$ 3,820.29 per month $3,104.67 Principal & Interest $308.75 Property Tax $406.88 Homeowner's InsuranceChange Payment Information



Member Participants (and their affiliated licensees, if applicable) shall indicate on their websites that IDX information is provided exclusively for consumers’ personal non-commercial use, that it may not be used for any purpose other than to identify prospective properties consumers may be interested in purchasing, that the data is deemed reliable but is not guaranteed by MLS GRID, and that the use of the MLS GRID Data may be subject to an end user license agreement prescribed by the Member Participant’s applicable MLS if any and as amended from time to time. MLS GRID may, at its discretion, require use of other disclaimers as necessary to protect Member Participant, and/or their MLS from liability.
Based on information submitted to the MLS GRID. All data is obtained from various sources and may not have been verified by broker or MLS GRID. Supplied Open House Information is subject to change without notice. All information should be independently reviewed and verified for accuracy. Properties may or may not be listed by the office/agent presenting the information.
Privacy Policy / DMCA Notice / ADA Accessibility


This site is hosted, designed and copyright
© 1994 - 2026 by
Delta Media Group, Inc. -- Patent Pending --
410 Erie Avenue | MLS# TB8534304
This single family home located at 410 Erie Avenue, Tampa, FL 33606 is currently listed for sale with an asking price of $1,395,000. This property was built in 1956 and has 4 bedrooms and 3 full and 1 partial baths with 3151 sq. ft. Erie Avenue is located in the DAVIS ISLANDS PB10 PG52 TO 57 subdivision. Search DAVIS ISLANDS PB10 PG52 TO 57 real estate on ngiraultcollier.realty100.com today.