
BEDS3
BATHS2 full 1 partial
SQUARE FEET1,782
MLS#S5153606
STATUSActive
PROPERTY TYPEResidential - Townhouse
SUBDIVISIONCYPRESS CAY
Property Description
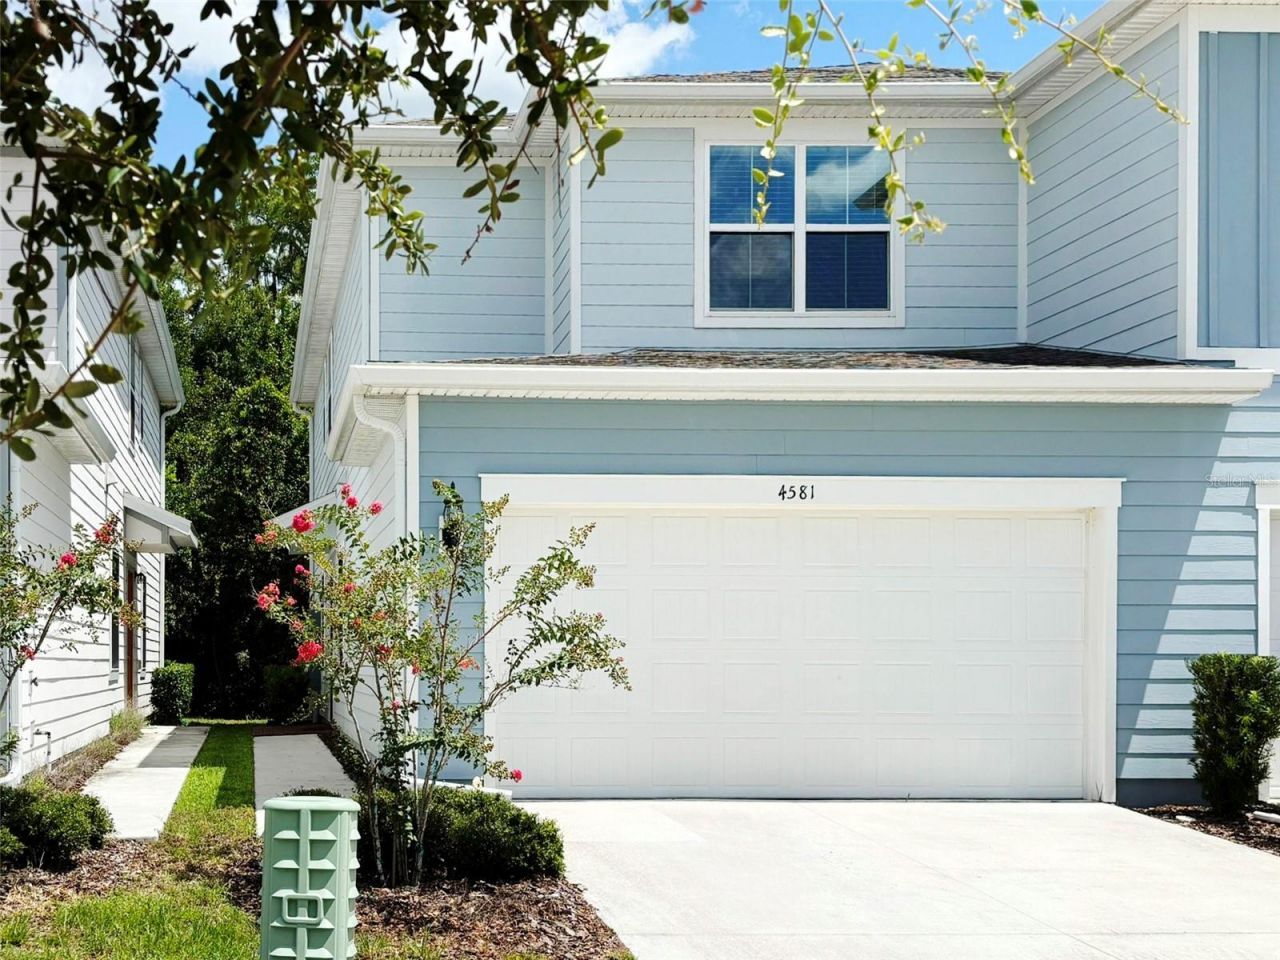
Like-new NEW-UNIT townhome with peaceful CONSERVATION views-just minutes from shopping, dining, entertainment, and Central Florida attractions. Welcome to Cypress Cay! This SPACIOUS three-bedroom, two-and-a-half-bath home offers a versatile layout well suited for a primary residence, second home, or investment property. Its light, neutral color palette and abundance of NATURAL LIGHT create a bright and welcoming atmosphere throughout. The OPEN-CONCEPT main level seamlessly connects the living, dining, and kitchen areas, making it easy to entertain or stay connected during everyday activities. Large porcelain tile flooring provides durability and easy maintenance, while the kitchen features QUARTZ countertops, STAINLESS STEEL appliances, a subway tile backsplash, 42-inch cabinetry, and a generous walk-in pantry. Convenient access to the TWO-CAR GARAGE makes unloading groceries simple. Upstairs, all three bedrooms are thoughtfully arranged near the conveniently located laundry room. The spacious primary suite overlooks the conservation area and includes a large WALK-IN CLOSET. The ensuite bathroom features a quartz-topped DUAL SINK vanity, an oversized walk-in shower, and a private water closet. The two additional bedrooms offer ample space for sleeping, guests, or a home-office setup. The two-car garage includes custom OVERHEAD STORAGE for added organization. Outside, relax on the COVERED PATIO while enjoying the quiet conservation views and surrounding nature. A community walking trail provides easy access to Cypress Cay's amenities, including a RESORT-STYLE POOL with a beach-entry area, playground, basketball court, walking trails and dog park. The HOA also INCLUDES CABLE & INTERNET, and exterior landscaping, adding convenience and EXCEPTIONAL VALUE. Come experience the LOW-MAINTENANCE lifestyle, desirable end-unit location, and natural setting offered by this MOVE-IN-READY Cypress Cay townhome.
Property Features
Property Type: Residential - Townhouse
Cooling: Central Air
Garage: 2 car attached
Heating: Heat Pump
Home Style: Florida
Lot Size: 0.05 Acres
Roof Type: Shingle
Stories: 2.0
Taxes: $4,347
Year Built: 2022
Amenities
Ceiling Fans(s)
Kitchen/Family Room Combo
Living Room/Dining Room Combo
Open Floorplan
PrimaryBedroom Upstairs
Solid Surface Counters
Stone Counters
Thermostat
Walk-In Closet(s)
Window Treatments
Lighting
Sidewalk
Feature Descriptions
Appliances: Convection Oven, Dishwasher, Disposal, Dryer, Exhaust Fan, Microwave, Range, Refrigerator, Washer
Association Amenities: Basketball Court, Playground
Builder: Centex
Community Features: Community Mailbox, Deed Restrictions, Dog Park, Irrigation-Reclaimed Water, Park, Playground, Pool, Sidewalks
Directions: From I-4 head East on US 192. Left on Seven Dwarfs Lane. Right on Princess Way. Right on Buena View Rd. Right on Sparkling Shell Ave. Property is on the right. Park in driveway or designated on street parking space.
Exterior: Cement Siding, HardiPlank Type
Flood Zone Code: X
Flooring: Carpet, Tile
Foundation: Slab
HOA Fee: 321/ Monthly
HOA Y/N: Yes
Home Warranty Y/N: No
Listing Terms: Cash, Conventional, FHA, USDA Loan, VA Loan
Lot: Cleared, Conservation Area, Landscaped, Sidewalk, Paved
Lot Dimensions: 0.05
Model: Marigold
Ownership: Fee Simple
Parking: Driveway, Garage Door Opener, Off Street, On Street, Open
Parking Notes: Driveway, Garage Door Opener, Off Street, On Street, O
Patio/Porch: Covered, Patio, Rear Porch
Pets Allowed: Yes
Pets Restrictions: See HOA bylaws
Property Attached Y/N: No
Property Sub-Type: Townhouse
Security: Closed Circuit Camera(s)
Sewer: Public Sewer
Showing Instructions: Appointment Only, No Lockbox, ShowingTime
Special Sale Provisions: None
Utilities: BB/HS Internet Available, Cable Connected, Electricity Connected, Phone Available, Public, Sprinkler Meter, Underground Utilities, Water Connected
Vegetation: Trees/Landscaped
Water: Public
Water Access Y/N: No
Windows: Double Pane Windows, Insulated Windows, Window Treatments
Zoning: STRPD
Room Sizes
Living Room: 19x17
Primary Bedroom: 13x14
Bedroom 2: 12x12
Bedroom 3: 12x13
Local Schools
High School: Poinciana High School
Middle School: Kissimmee Middle
Elementary School: Floral Ridge Elementary
Listed By / Shown By
Listed By
Agency Name: IMAGINATION REALTY, INC
Agency Contact: 321-939-1300
Shown By
Agent Name: Nadine Girault Collier
Agent Phone:
Agency Title: Realty 100

Estimate Your Payment
Estimated Payment
$ 1,241.71 per month $777.56 Principal & Interest $362.25 Property Tax $101.90 Homeowner's InsuranceChange Payment Information



Member Participants (and their affiliated licensees, if applicable) shall indicate on their websites that IDX information is provided exclusively for consumers’ personal non-commercial use, that it may not be used for any purpose other than to identify prospective properties consumers may be interested in purchasing, that the data is deemed reliable but is not guaranteed by MLS GRID, and that the use of the MLS GRID Data may be subject to an end user license agreement prescribed by the Member Participant’s applicable MLS if any and as amended from time to time. MLS GRID may, at its discretion, require use of other disclaimers as necessary to protect Member Participant, and/or their MLS from liability.
Based on information submitted to the MLS GRID. All data is obtained from various sources and may not have been verified by broker or MLS GRID. Supplied Open House Information is subject to change without notice. All information should be independently reviewed and verified for accuracy. Properties may or may not be listed by the office/agent presenting the information.
Privacy Policy / DMCA Notice / ADA Accessibility


This site is hosted, designed and copyright
© 1994 - 2026 by
Delta Media Group, Inc. -- Patent Pending --
4581 Sparkling Shell Ave | MLS# S5153606
This townhouse located at 4581 Sparkling Shell Ave , Kissimmee, FL 34746 is currently listed for sale with an asking price of $349,375. This property was built in 2022 and has 3 bedrooms and 2 full and 1 partial baths with 1782 sq. ft. Sparkling Shell Ave is located in the CYPRESS CAY subdivision. Search CYPRESS CAY real estate on ngiraultcollier.realty100.com today.