NadineGirault Collier

BEDS4
BATHS2 full 1 partial
SQUARE FEET3,084
MLS#B26077610
STATUSActive
PROPERTY TYPEResidential - Single Family
SUBDIVISIONSEBASTIAN HIGHLANDS
Property Description
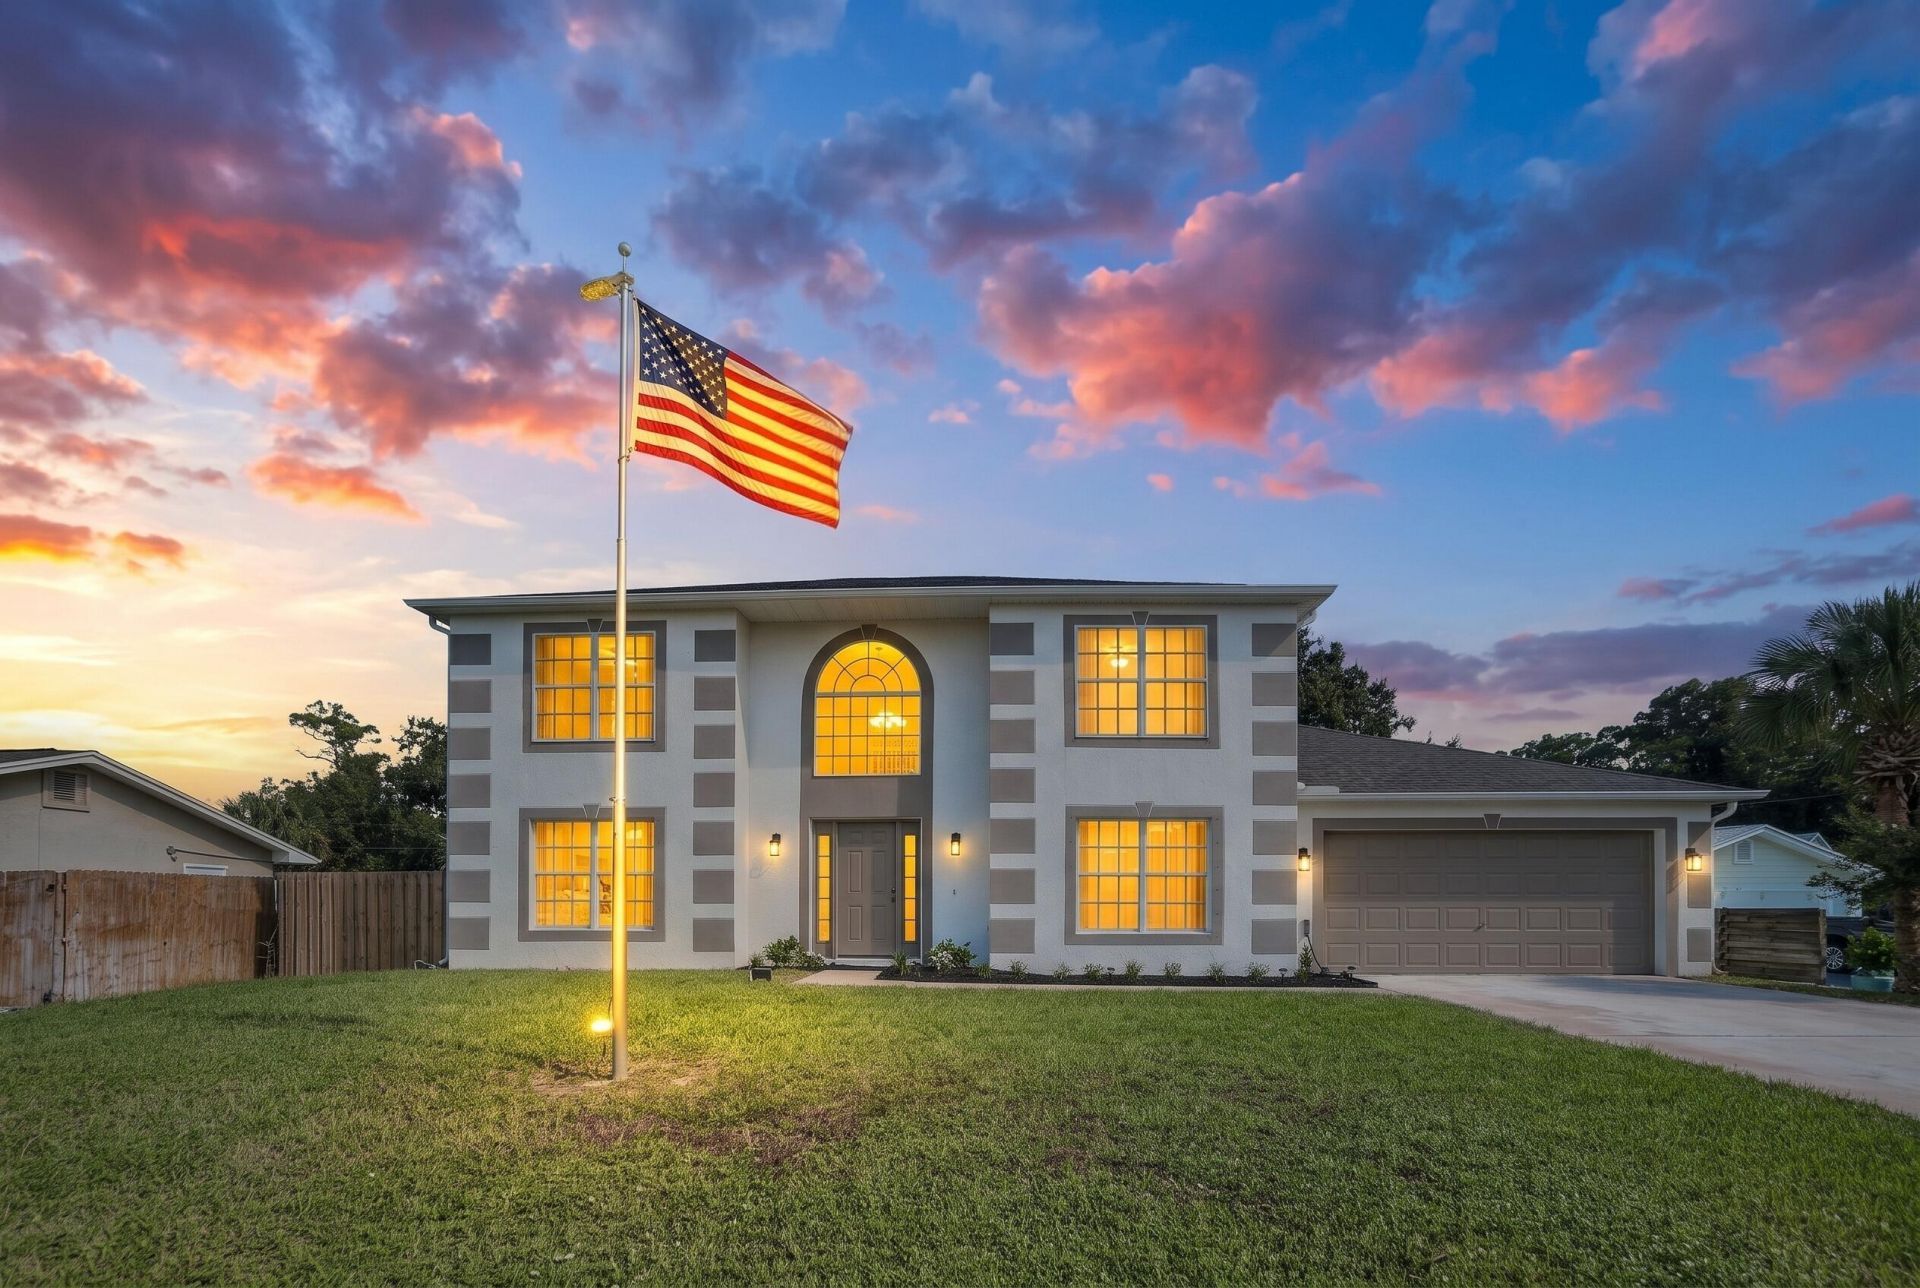
Come take a look at this two-story 4/2.5 CBS home in Sebastian Highlands. This beautiful home has an updated kitchen, newer flooring upstairs and down, and fresh paint. All 4 bedrooms are upstairs with 2 full baths and a half bath downstairs. The main suite has a walk-in closet, a bathroom with dual sinks, soaking tub, and a separate area with toilet and shower. The home has a newer roof, AC, and WH. Enjoy your evenings in your screened lanai or take a short drive down to the Indian River Lagoon to enjoy the waterfront. Sebastian is a quaint small town, with a downtown park area and great restaurants on the water. There is a community water park/pool, and go Skydive at the Sebastian Airport. Schedule your showing today!!
Property Features
Property Type: Residential - Single Family
Cooling: Central Air, Ceiling Fan(s)
Garage: 2 car attached
Heating: Central
Lot Size: 0.24 Acres
Roof Type: Shingle
Stories: 2.0
Taxes: $4,037
Year Built: 2007
Amenities
Entrance Foyer
Feature Descriptions
Appliances: Electric Water Heater, Dryer, Dishwasher, Electric Range, Refrigerator, Water Heater, Washer
Exterior: Frame, CBS
Flooring: Carpet, Laminate
Parcel#: 313801000020260000070
Parking: Driveway, Garage, Attached Garage
Parking Notes: Driveway, Garage, Attached Garage
Pets Allowed: Yes, No Restrictions
Restrictions: No Restrictions
Sewer: Septic Tank
SQFT Living: 2344
Structure Type: House
Total Rooms: 3
Utilities: Water Connected
Utilities: Water Connected
Water: Public
Room Sizes
Kitchen: 12 X 13 Level First
Living Room: 15 X 25 Level First
Primary Bedroom: 16 X 13
Local Schools
High School: Sebastian River
Middle School: Sebastian River
Elementary School: Sebastian
Listed By / Shown By
Listed By
Agency Name: Real Estate of Florida
Agency Phone: 772-600-7400
Shown By
Agent Name: Nadine Girault Collier
Agent Phone:
Agency Title: Realty 100

Estimate Your Payment
Estimated Payment
$ 1,440.98 per month $976.58 Principal & Interest $336.42 Property Tax $127.98 Homeowner's InsuranceChange Payment Information


Privacy Policy / DMCA Notice / ADA Accessibility


This site is hosted, designed and copyright
© 1994 - 2026 by
Delta Media Group, Inc. -- Patent Pending --
502 SW Croton Avenue | MLS# B26077610
This single family home located at 502 SW Croton Avenue, Sebastian, FL 32958 is currently listed for sale with an asking price of $438,799. This property was built in 2007 and has 4 bedrooms and 2 full and 1 partial baths with 3084 sq. ft. SW Croton Avenue is located in the SEBASTIAN HIGHLANDS subdivision. Search SEBASTIAN HIGHLANDS real estate on ngiraultcollier.realty100.com today.