NadineGirault Collier

BEDS4
BATHS3 full
SQUARE FEET2,648
MLS#G5117811
STATUSActive
PROPERTY TYPEResidential - Single Family
SUBDIVISIONHILLSIDE ESTATES
Property Description
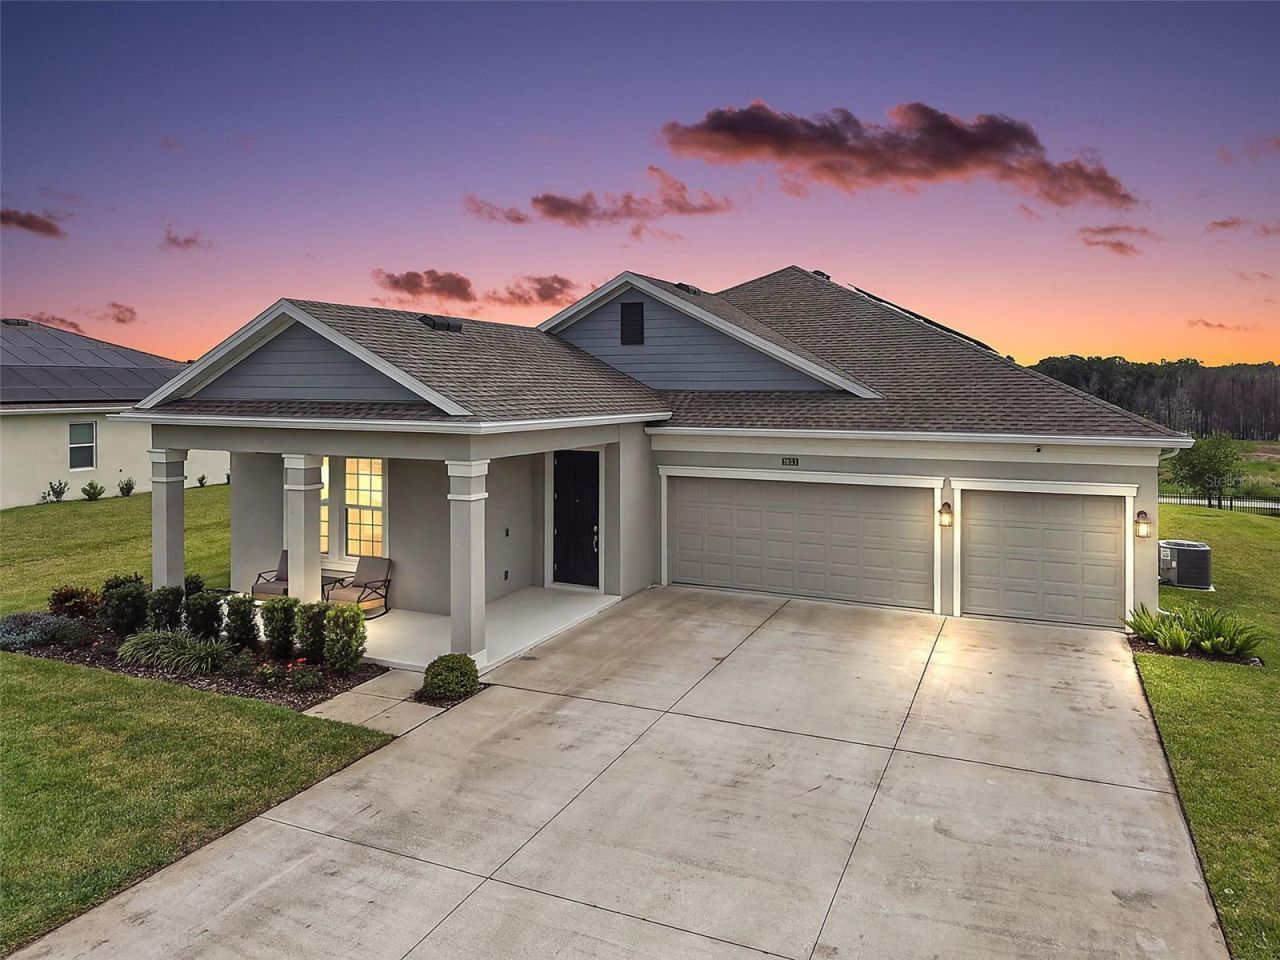
MOUNT DORA MOVE-IN READY HOME WITH POND VIEWS, OWNED SOLAR, 3-CAR GARAGE & NEGOTIABLE FURNISHINGS!Built in 2023 and beautifully furnished and decorated, this Mount Dora Marina model home is truly move-in ready. Set on a generous .32-acre lot, the 4-bedroom, 3-bath residence offers 2,648 square feet of well-designed living space with an open, inviting layout and plenty of room for everyday living and entertaining.The covered front porch welcomes you into the entry foyer, where the home feels bright and spacious, with attractive finishes, neutral tones and an easy flow from the dining area into the main living spaces. The kitchen is the heart of the home, featuring abundant cabinetry, quartz countertops, a large center island, ample workspace, walk-in pantry and a spacious breakfast area that opens naturally to the living room. Sliding glass doors open to the covered, screened patio, creating an easy connection between indoor and outdoor living while overlooking a peaceful pond and natural area-the perfect backdrop for morning coffee, outdoor dining or unwinding at the end of the day.The split-bedroom floor plan provides privacy for the primary suite, while three additional bedrooms offer flexibility for family, guests, a home office or hobbies. The spacious primary suite features a tray ceiling and large walk-in closet with a convenient pass-through directly to the laundry room. The ensuite bath offers a soaking tub, separate walk-in shower, dual vanities and a dedicated makeup area. Two additional full baths are thoughtfully positioned for family and guests, including a Jack-and-Jill bath connecting two of the secondary bedrooms, with both guest baths featuring tub/shower combinations.A spacious three-car garage with epoxy floor coating provides plenty of room for vehicles, storage and more, while **paid-in-full solar panels with no remaining contract or lease** offer an added benefit for the next owner.Outside, the generous .32-acre lot provides plenty of room to enjoy the backyard, with the pond and natural area beyond creating a peaceful setting and added sense of privacy.Beautifully furnished and thoughtfully decorated, the home is ready to enjoy from day one, and the furnishings are negotiable. The property is located within its own gated section of Stoneybrook Hills, with access to the community's amenities including a swimming pool, clubhouse, children's playground, basketball and tennis courts, and baseball field. Conveniently located in the Mount Dora area with easy access to the 429 connector, shopping, dining, parks, waterfront and charming downtown Mount Dora!
Property Features
Property Type: Residential - Single Family
Cooling: Central Air
Fenced: Yes
Garage: 3 car attached
Heating: Central, Electric
Lot Size: 0.32 Acres
Roof Type: Shingle
Stories: 1.0
Taxes: $8,112
Year Built: 2023
Amenities
Ceiling Fans(s)
Eat-in Kitchen
Open Floorplan
Primary Bedroom Main Floor
Solid Surface Counters
Split Bedroom
Thermostat
Tray Ceiling(s)
Walk-In Closet(s)
Window Treatments
Rain Gutters
Sidewalk
Feature Descriptions
Additional Rooms: Formal Dining Room Separate, Great Room, Inside Utility
Appliances: Dryer, Electric Water Heater, Microwave, Range, Refrigerator, Washer
Association Amenities: Basketball Court, Clubhouse, Playground, Pool, Tennis Court(s)
Community Features: Buyer Approval Required, Clubhouse, Community Mailbox, Deed Restrictions, Gated Community - No Guard, Playground, Pool, Sidewalks, Tennis Court(s)
Days on Site: 1
Directions: From. HWY 441 & Stoneybrook Hills Parkway, follow the parkway to right on Basalt Drive, enter through the gate with code, left on Claystone, home on the left.
Exterior: Block, Stucco
Fencing: Other
Flood Zone Code: X
Flooring: Carpet, Ceramic Tile
Foundation: Slab
HOA Fee: 272/ Monthly
HOA Y/N: Yes
Home Warranty Y/N: No
Listing Terms: Cash, Conventional, FHA, VA Loan
Lot: Cul-De-Sac, Paved, Unincorporated
Lot Dimensions: 0.32
Other Equipment: Irrigation Equipment
Ownership: Fee Simple
Parking: Driveway, Garage Door Opener, Open
Parking Notes: Driveway, Garage Door Opener, Open
Pets Allowed: Yes
Pets Restrictions: Verify any pet restrictions with Association and Leland Management
Property Attached Y/N: No
Property Sub-Type: Single Family Residence
Security: Security System
Sewer: Public Sewer
Showing Instructions: Appointment Only, Gate Code Required, ShowingTime
Special Sale Provisions: None
Utilities: BB/HS Internet Available, Cable Connected, Electricity Connected, Public, Sewer Connected, Water Connected
Water: Public
Water Access Y/N: No
Windows: Blinds
Zoning: P-D
Room Sizes
Living Room: 16.6x26.1
Kitchen: 14x12.2
Dinette: 14x12
Primary Bedroom: 17.1x14.3
Primary Bathroom: 10.6x19.2
Bedroom 2: 12.1x11.2
Bedroom 3: 10.11x11.1
Bathroom 2: 12x11
Bedroom 4: 14.2x11.2
Bathroom 3: 8.7x5.6
Listed By / Shown By
Listed By
Agency Name: DAVE LOWE REALTY, INC.
Agency Contact: 352-383-7104
Shown By
Agent Name: Nadine Girault Collier
Agent Phone: (954) 859-2100
Agency Title: Realty 100

Estimate Your Payment
Estimated Payment
$ 2,110.82 per month $1,268.57 Principal & Interest $676.00 Property Tax $166.25 Homeowner's InsuranceChange Payment Information



Member Participants (and their affiliated licensees, if applicable) shall indicate on their websites that IDX information is provided exclusively for consumers’ personal non-commercial use, that it may not be used for any purpose other than to identify prospective properties consumers may be interested in purchasing, that the data is deemed reliable but is not guaranteed by MLS GRID, and that the use of the MLS GRID Data may be subject to an end user license agreement prescribed by the Member Participant’s applicable MLS if any and as amended from time to time. MLS GRID may, at its discretion, require use of other disclaimers as necessary to protect Member Participant, and/or their MLS from liability.
Based on information submitted to the MLS GRID. All data is obtained from various sources and may not have been verified by broker or MLS GRID. Supplied Open House Information is subject to change without notice. All information should be independently reviewed and verified for accuracy. Properties may or may not be listed by the office/agent presenting the information.
Privacy Policy / DMCA Notice / ADA Accessibility


This site is hosted, designed and copyright
© 1994 - 2026 by
Delta Media Group, Inc. -- Patent Pending --
6061 Claystone Way | MLS# G5117811
This single family home located at 6061 Claystone Way , Mount Dora, FL 32757 is currently listed for sale with an asking price of $570,000. This property was built in 2023 and has 4 bedrooms and 3 full baths with 2648 sq. ft. Claystone Way is located in the HILLSIDE ESTATES subdivision. Search HILLSIDE ESTATES real estate on ngiraultcollier.realty100.com today.