NadineGirault Collier

BEDS3
BATHS2 full 1 partial
SQUARE FEET1,577
MLS#TB8549851
STATUSActive
PROPERTY TYPEResidential - Single Family
SUBDIVISIONMANORS OF FOREST LAKES THE
Property Description
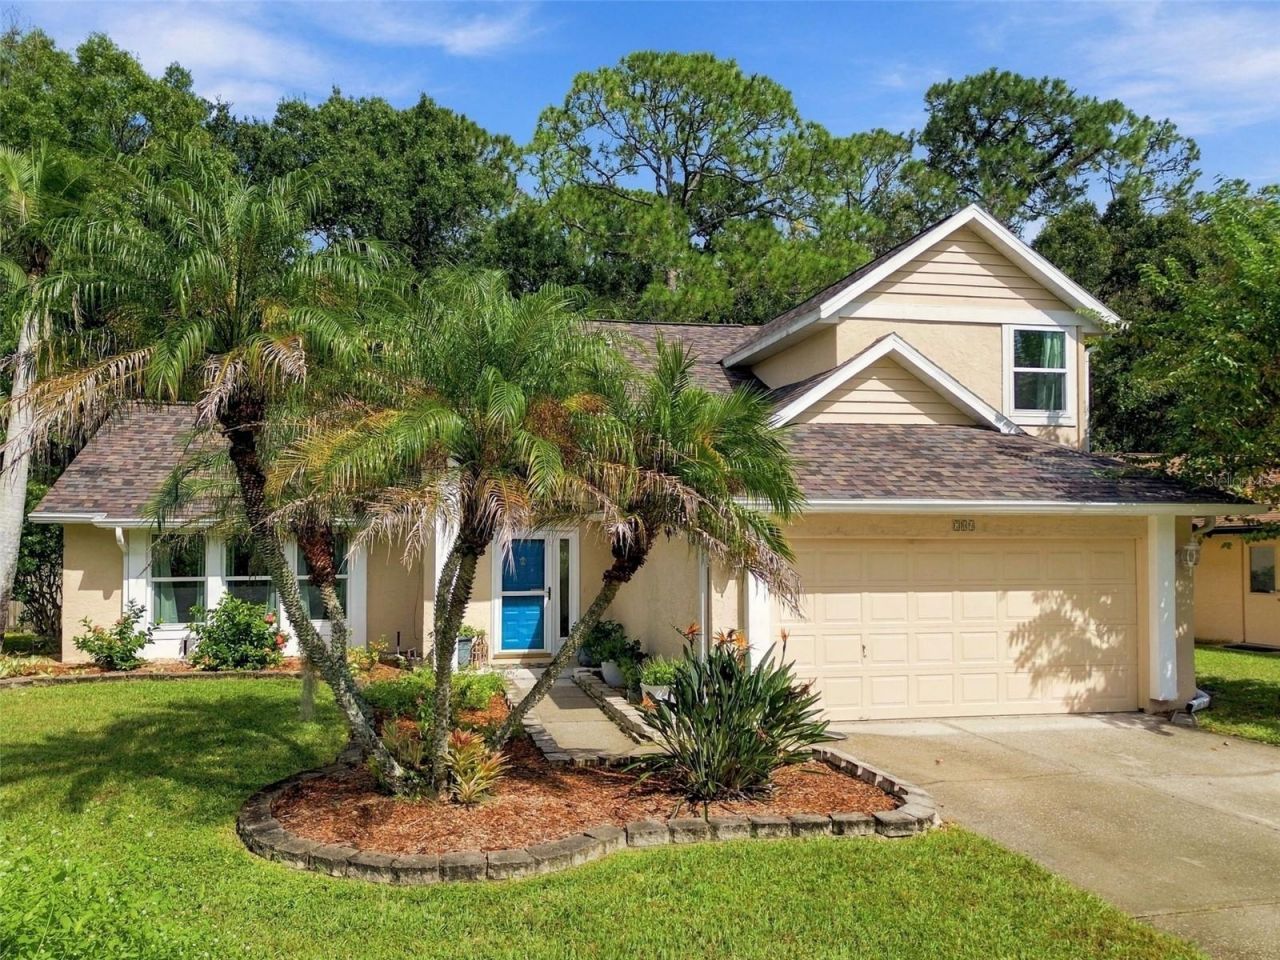
Tucked along a quiet street in the established Manors of Forest Lakes community, this 3-bedroom, 2.5-bath home combines a peaceful preserve setting with thoughtful updates designed for both comfort and peace of mind. Step inside and you are immediately greeted by soaring ceilings and an abundance of natural light, with views drawing your eye toward the lush conservation area beyond the backyard.The heart of this home is its connection to the outdoors. Rather than closing off the view, a low garden fence along the rear of the property allows the natural landscape to remain part of the experience. Deer, wild turkey, birds and other Florida wildlife are frequent visitors, creating a setting that feels remarkably private and peaceful. Out front, a beautiful butterfly garden adds another layer of charm, welcoming both colorful blooms and butterflies throughout the seasons.Inside, the spacious great room features dramatic vaulted ceilings, while the first-floor primary suite offers convenience and privacy with a generous walk-in closet and en-suite bath. The kitchen overlooks the dining area and backyard, keeping the preserve views close at hand, while two additional bedrooms and a full bath are located upstairs. An enclosed, Florida room with air conditioning provides another inviting space to relax, entertain or simply enjoy the natural surroundings.Recent improvements add significant value, including newly installed double-hung hurricane-impact windows, a new HVAC system installed in 2026, and a roof replaced in 2022, plus a water softener and a exterior shed with electric for added storage, allowing the next owner to enjoy some of the home's most important updates already completed.Beyond the property itself, residents of Forest Lakes enjoy access to community amenities including a pool, tennis courts, playground, recreation facilities and a community boat ramp. Conveniently located in Oldsmar with easy access to Tampa, Clearwater, shopping, dining, recreation and Tampa International Airport, the location makes it easy to enjoy everything Tampa Bay has to offer while coming home to a setting that feels worlds away.709 Jacaranda Drive isn't simply a home surrounded by nature. It's a home designed to let you experience it every day.
Property Features
Property Type: Residential - Single Family
Cooling: Central Air
Fenced: Yes
Garage: 2 car attached
Heating: Central
Lot Size: 0.17 Acres
Roof Type: Shingle
Stories: 2.0
Taxes: $4,413
Year Built: 1987
Amenities
Cathedral Ceiling(s)
Ceiling Fans(s)
High Ceilings
Primary Bedroom Main Floor
Solid Wood Cabinets
Split Bedroom
Thermostat
Vaulted Ceiling(s)
Walk-In Closet(s)
Window Treatments
Rain Gutters
Sidewalk
Feature Descriptions
Additional Rooms: Florida Room
Appliances: Dishwasher, Disposal, Dryer, Electric Water Heater, Refrigerator, Washer, Water Softener
Association Amenities: Basketball Court, Pickleball Court(s), Playground, Pool, Spa/Hot Tub, Tennis Court(s)
Community Features: Association Recreation - Owned, Playground, Pool, Tennis Court(s)
Days on Site: 2
Directions: From 584, turn North onto Forest Lakes Blvd and then make a left on Forest Rd, follow along and make a left on to Jacaranda Drive. The property will be the 5th house on the right.
Exterior: Stucco, Frame
Fencing: Fenced, Wood
Flood Zone Code: X
Flooring: Carpet, Ceramic Tile
Foundation: Slab
HOA Fee: 35/ Monthly
HOA Y/N: Yes
Home Warranty Y/N: No
Hot Tub: Yes
Listing Terms: Cash, Conventional, FHA, VA Loan
Lot: Conservation Area, Near Public Transit, Sidewalk, Paved
Lot Dimensions: 0.17
Other Structures: Shed(s)
Ownership: Fee Simple
Parking: Garage Door Opener, On Street
Parking Notes: Garage Door Opener, On Street
Patio/Porch: Covered, Enclosed, Rear Porch
Pets Allowed: Yes
Property Attached Y/N: No
Property Sub-Type: Single Family Residence
Sewer: Public Sewer
Showing Instructions: Appointment Only, Lock Box Electronic-CBS Code Required
Special Sale Provisions: None
Utilities: Public
Vegetation: Mature Landscaping, Trees/Landscaped, Wooded
Water: Public
Water Access Y/N: No
Windows: Double Pane Windows, Storm Window(s)
Room Sizes
Kitchen: 14x13
Dining Room: 13x11
Primary Bedroom: 18x14
Local Schools
High School: East Lake High-PN
Middle School: Carwise Middle-PN
Elementary School: Forest Lakes Elementary-PN
Listed By / Shown By
Listed By
Agency Name: KELLER WILLIAMS ST PETE REALTY
Agency Contact: murraycoleman@kw.com
Shown By
Agent Name: Nadine Girault Collier
Agent Phone: (954) 859-2100
Agency Title: Realty 100

Estimate Your Payment
Estimated Payment
$ 1,500.50 per month $1,001.50 Principal & Interest $367.75 Property Tax $131.25 Homeowner's InsuranceChange Payment Information



Member Participants (and their affiliated licensees, if applicable) shall indicate on their websites that IDX information is provided exclusively for consumers’ personal non-commercial use, that it may not be used for any purpose other than to identify prospective properties consumers may be interested in purchasing, that the data is deemed reliable but is not guaranteed by MLS GRID, and that the use of the MLS GRID Data may be subject to an end user license agreement prescribed by the Member Participant’s applicable MLS if any and as amended from time to time. MLS GRID may, at its discretion, require use of other disclaimers as necessary to protect Member Participant, and/or their MLS from liability.
Based on information submitted to the MLS GRID. All data is obtained from various sources and may not have been verified by broker or MLS GRID. Supplied Open House Information is subject to change without notice. All information should be independently reviewed and verified for accuracy. Properties may or may not be listed by the office/agent presenting the information.
Privacy Policy / DMCA Notice / ADA Accessibility


This site is hosted, designed and copyright
© 1994 - 2026 by
Delta Media Group, Inc. -- Patent Pending --
709 Jacaranda Drive | MLS# TB8549851
This single family home located at 709 Jacaranda Drive, Oldsmar, FL 34677 is currently listed for sale with an asking price of $450,000. This property was built in 1987 and has 3 bedrooms and 2 full and 1 partial baths with 1577 sq. ft. Jacaranda Drive is located in the MANORS OF FOREST LAKES THE subdivision. Search MANORS OF FOREST LAKES THE real estate on ngiraultcollier.realty100.com today.